

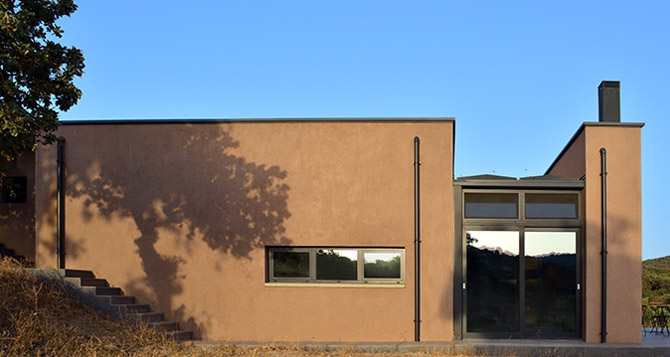
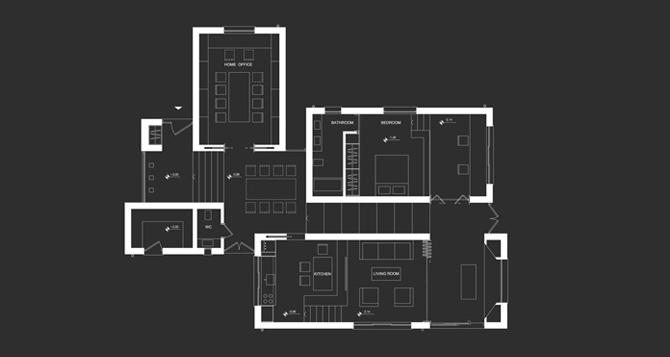
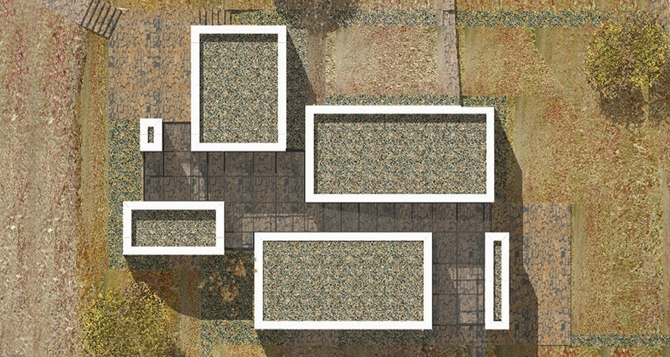
Four different sized rectangular modules are united through glazing to form a rather unusual residential ensemble, located on the Cycladic island of Kea.
The architectural concept of the single-story house is inspired by local traditions, but has evolved through the prism of modern requirements for functionality and technological capabilities. This house is an impressive compilation between two specific style of residential architecture that are found on the island, in a densely populated area and beyond.
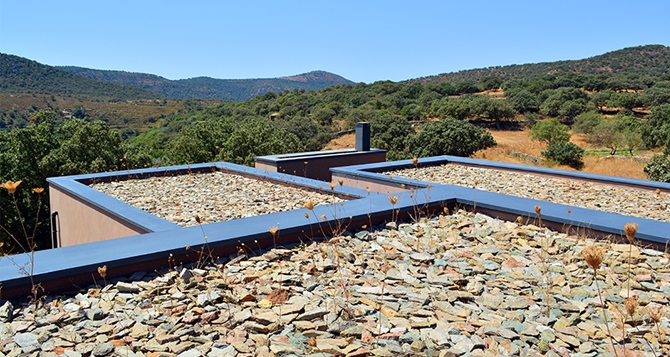
For centuries the island on distant from urban hills, build houses peculiar called “καθοικιές”. Characteristic for them is compact form a layer in a floor distribution, flat roofs and small windows.
On the other hand in the very places where houses are clustered close together in proximity to each other are formed interesting public spaces in the form of small squares and stepped streets that are a kind of unifying unit, while being filled with features residents.
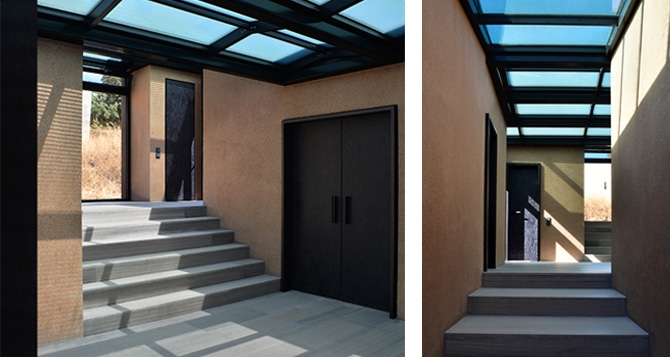
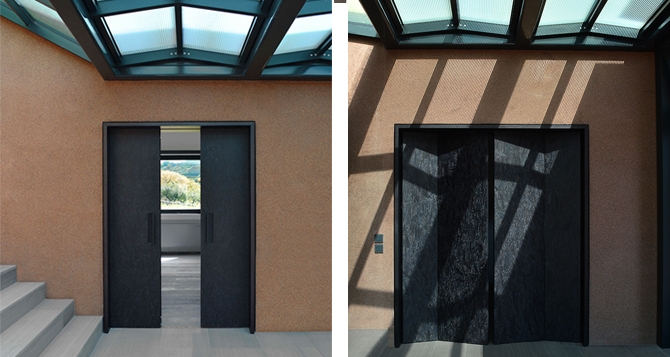
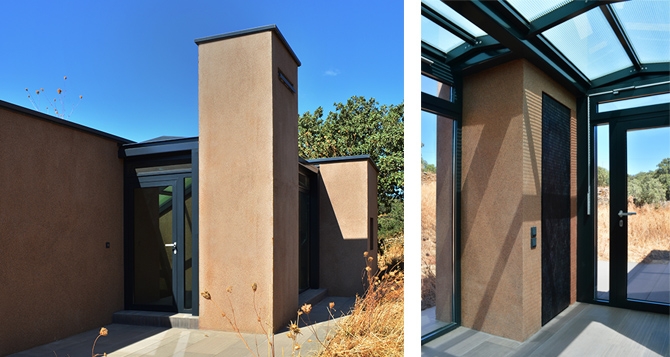
In today’s reading house bears features of both traditional island living forms. It is richly bathed by light borrowed are small windows on vertical walls, but generous roof glazing and connecting glass walls between modules dense, almost creating equality and balance of high vertical walls. The glass roof consists of multiple segments with a slight slope, which provide drainage of rainwater, which is collected in an underground tank. Thus enclosed under a glass canopy space reminiscent of small streets with protrusions resembling squares. The complex is built, following the slope. Inspired by narrow stepped streets and squares of Iulida space between the four volume is shaped like an atrium.
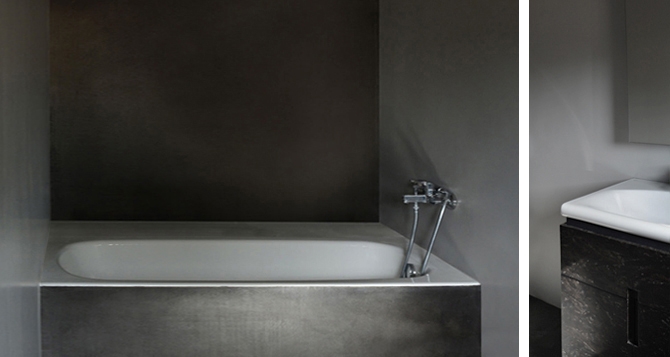
The main entrance is located in the upper north side of the house. Going down the stairs, the visitor passes through various levels of the atrium. Average square is a wonderful place for organizing various entertainment, watching movies, games, and is ideal for various celebrations. It passes to the home office and kitchen. On the lowest level is the living room, including a corner fireplace. Following the personal spaces for relaxation and sleep – the bedroom and bathroom.
The atrium space has an essential role in maintaining the microclimate in the house. Its function in the winter is a collector of solar heat in summer is used for cooling. Another interesting detail is consistent layout of the house so that the longitudinal axis of the atrium to coincide with the prevailing wind direction in Kea. Thus natural ventilation and the supply of fresh air is carried out thanks to the amount of opening parts of the glazing.
Following the idea of a contemporary reference to traditional architecture glass roof at all levels is situated below the height of the four compact module house, so looking outside to remain invisible. To blend in perfect harmony with the surrounding landscape, the house is decorated in warm, natural tones mosaic plaster on the walls and floor stone panels.


